



Bought with Dianne Milner
$659,000
$659,000
For more information regarding the value of a property, please contact us for a free consultation.
4760 MAPLE WALK DR Lakeland, TN 38002
5 Beds
5 Baths
4,354 SqFt
Key Details
Sold Price $659,000
Property Type Single Family Home
Sub Type Single Family Residence
Listing Status Sold
Purchase Type For Sale
Square Footage 4,354 sqft
Price per Sqft $151
Subdivision Grove At Lakeland
MLS Listing ID 3593906
Sold Date 09/16/26
Bedrooms 5
Full Baths 4
Half Baths 1
HOA Fees $49/ann
HOA Y/N Yes
Year Built 2007
Annual Tax Amount $5,993
Lot Size 0.310 Acres
Acres 0.31
Lot Dimensions 92.99 X 160
Property Sub-Type Single Family Residence
Property Description
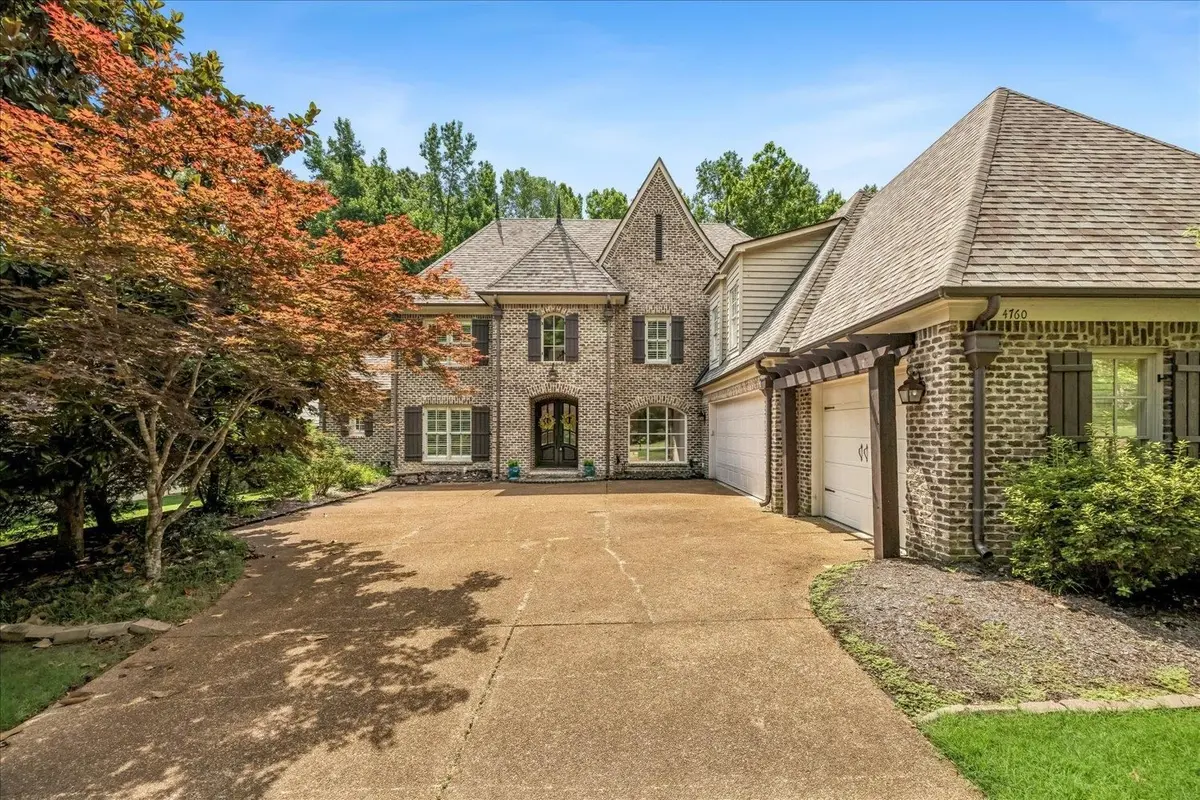
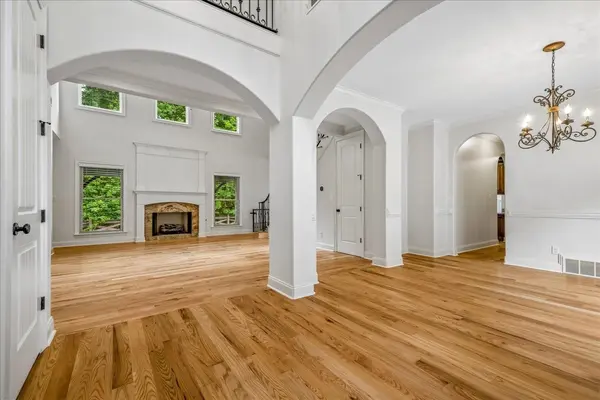
Luxury, space, and an unbeatable location have come together! Over 4,300 sf with 5 bedrooms + media room, and 4.5 baths. Move in before school starts! Backing to peaceful woods & neighborhood walking trails, you'll enjoy a private backyard that's hard to find. The two story entry & living room with elegant iron railing create a stunning first impression, while new hardwood flooring, fresh interior paint, & plantation shutters add timeless style throughout. The kitchen is designed for everyday living & entertaining, featuring a built-in desk, and easy access to the covered patio with a convenient gas line for grilling. The flexible floor plan offers 2 bedrooms down, 3 bedrooms up including a second en-suite ideal for guests or multi generational living, plus a spacious media room complete with projector. Every bedroom features a walk in closet. Practical features include laundry room with sink, a locker/drop zone, plus a dedicated storage room. Roof 2021. 4.99% VA assumable rate.
Location
State TN
County Shelby County
Interior
Interior Features Walk-In Closet(s), Entrance Foyer, High Ceilings, Pantry
Heating Central
Cooling Central Air
Flooring Carpet, Wood, Tile
Fireplaces Number 2
Fireplace Y
Appliance Dishwasher, Disposal, Microwave, Refrigerator, Dryer, Washer, Double Oven
Exterior
Garage Spaces 3.0
Utilities Available Water Available
View Y/N false
Roof Type Shingle
Private Pool false
Building
Story 2
Sewer Public Sewer
Water Public
New Construction false
Others
Senior Community false
Special Listing Condition Standard
Read Less
Want to know what your home might be worth? Contact us for a FREE valuation!

Our team is ready to help you sell your home for the highest possible price ASAP

© 2026 Listings courtesy of RealTrac as distributed by MLS GRID. All Rights Reserved.