


Bought with NON-MLS NON-BOARD AGENT
$589,900
$589,900
For more information regarding the value of a property, please contact us for a free consultation.
525 VALLEY FORGE LN Rossville, TN 38066
4 Beds
4 Baths
2,932 SqFt
Key Details
Sold Price $589,900
Property Type Single Family Home
Sub Type Single Family Residence
Listing Status Sold
Purchase Type For Sale
Square Footage 2,932 sqft
Price per Sqft $201
Subdivision Lafayette Station Ph3
MLS Listing ID 3311793
Sold Date 07/28/26
Bedrooms 4
Full Baths 3
Half Baths 1
HOA Fees $100/ann
HOA Y/N Yes
Year Built 2025
Lot Size 6,969 Sqft
Acres 0.16
Lot Dimensions .16
Property Sub-Type Single Family Residence
Property Description
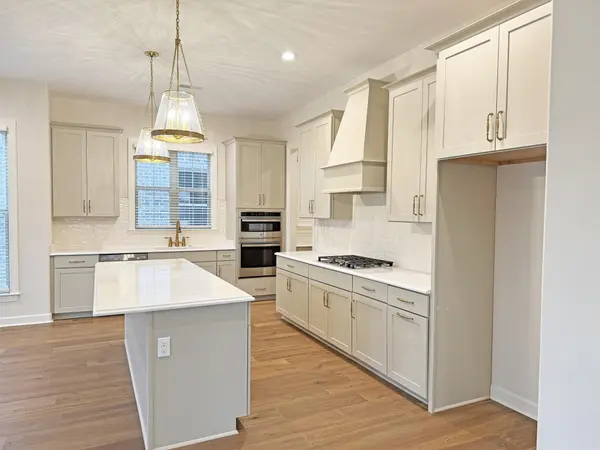
Introducing the Collins floor plan by Regency Homebuilders, located in the beautiful Lafayette Station community in Rossville, TN. This spacious 4 bedroom, 3.5 bath home offers 2,932 square feet of well-designed living space with 10-foot ceilings on the main level and 9-foot ceilings upstairs, creating a bright, open feel throughout. The open concept layout includes a gourmet kitchen, large dining area, and a generous great room—perfect for entertaining or everyday living. The oversized 2-car garage includes extra storage space, making organization easy. Designer finishes, energy-efficient systems, and thoughtful details enhance the home's comfort and style. Located in a quiet, growing community just minutes from Collierville. This home is READY NOW—don't miss your chance to own new construction in one of Rossville's most desirable neighborhoods.
Location
State TN
County Fayette County
Interior
Interior Features Walk-In Closet(s), High Ceilings, Pantry
Heating Central, Natural Gas
Cooling Central Air, Ceiling Fan(s)
Flooring Carpet, Wood, Tile
Fireplaces Number 1
Fireplace Y
Appliance Dishwasher, Disposal, Microwave, Cooktop, Gas Range, Gas Oven
Exterior
Garage Spaces 2.0
Utilities Available Natural Gas Available, Water Available, Cable Connected
View Y/N false
Roof Type Shingle
Private Pool false
Building
Story 2
Sewer Public Sewer
Water Public
New Construction true
Others
Senior Community false
Special Listing Condition Standard
Read Less
Want to know what your home might be worth? Contact us for a FREE valuation!

Our team is ready to help you sell your home for the highest possible price ASAP

© 2026 Listings courtesy of RealTrac as distributed by MLS GRID. All Rights Reserved.