

2524 Whitlock Trl, Nolensville, TN 37135
See all 35 photos
2524 Whitlock Trl, Nolensville, TN 37135
REQUEST A TOUR If you would like to see this home without being there in person, select the "Virtual Tour" option and your agent will contact you to discuss available opportunities.
In-PersonVirtual Tour
Listed by Cassie Long • Benchmark Realty, LLC
$ 1,065,000
Est. payment /mo
Save
Coming Soon

2524 Whitlock Trl Nolensville, TN 37135

4 Beds

4 Baths

3,329 SqFt


Open House

Sun Sep 20, 2:00pm - 4:00pm

UPDATED:

Key Details

Property Type Single Family Home

Sub Type Single Family Residence

Listing Status Coming Soon

Purchase Type For Sale

Square Footage 3,329 sqft

Price per Sqft $319

Subdivision Scales Farmstead Ph2

MLS Listing ID 3592672

Bedrooms 4

Full Baths 3

Half Baths 1

HOA Fees $116/mo

HOA Y/N true

Year Built 2020

Annual Tax Amount $4,134

Lot Size 0.320 Acres

Lot Dimensions 36.9 X 145

Property Sub-Type Single Family Residence

Property Description

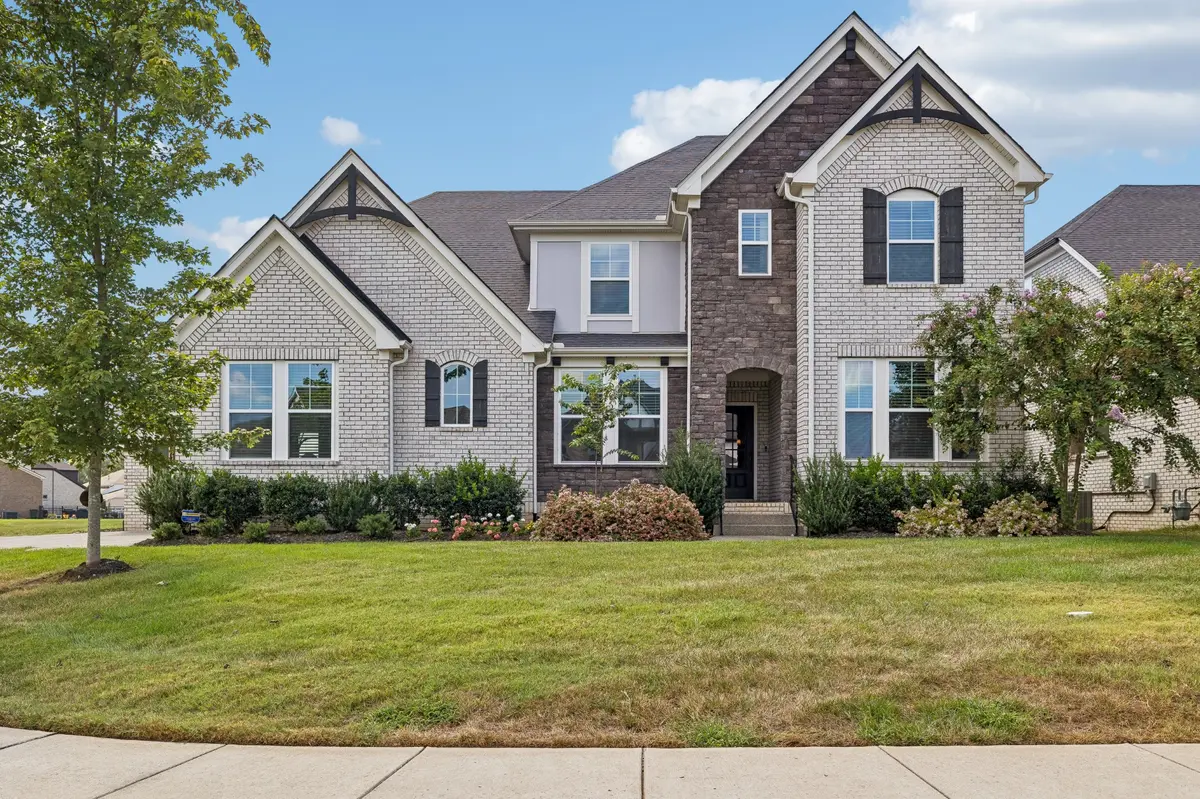
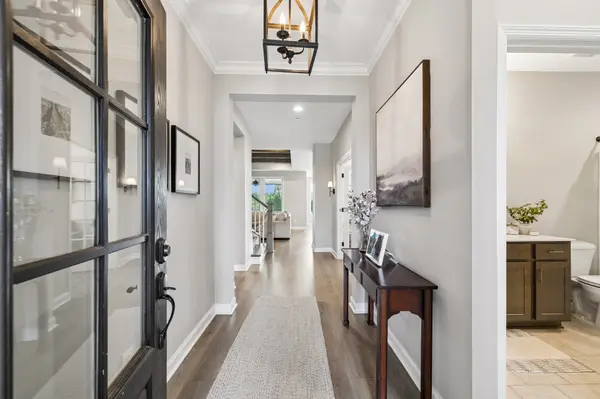
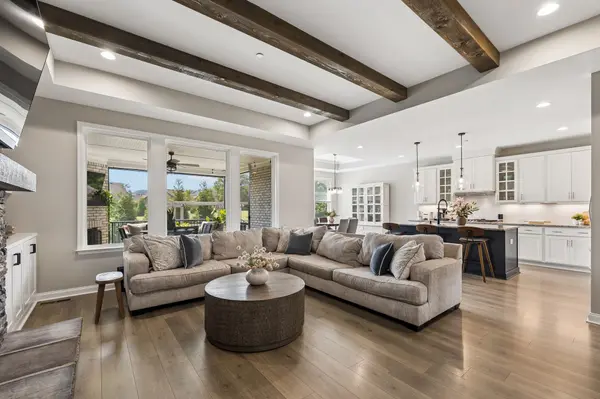
This beautifully upgraded home is a rare offering in Scales Farmstead, combining flexible living spaces, exceptional storage, and a private backyard setting in sought-after Williamson County. Zoned for highly rated Jordan Elementary, Sunset Middle, and Nolensville High School. The Drees Marshall floor plan features two bedrooms on the main level plus two additional flex spaces ideal for home offices, a study, or additional living/playroom areas downstairs. Hardwired internet data drops provide fast, reliable connectivity throughout the home—perfect for streaming and working from home. The downstairs primary suite includes a custom designed closet and frameless shower. Additional upgrades include custom built-ins in the great room, a new dishwasher and double ovens in the kitchen, an upgraded half-bath sink, and a refreshed laundry room with new flooring and wallpaper. Upstairs, you'll find two additional bedrooms with walk-in closets, a dedicated media room with custom built-ins, barn door, and a spacious bonus-room landing offering plenty of flexibility. Generous storage throughout and a three-car garage, including a carriage-style bay, provide even more functionality. The professionally landscaped, fenced in backyard backs up to HOA-maintained green space, offering added privacy and a peaceful setting. A screened-in porch with panoramic screens opens to a spacious patio and pergola, creating the perfect space for outdoor entertaining. Built in 2020, this energy-efficient home still feels fresh and new, and offers an exceptional combination of thoughtful upgrades, versatile living spaces, abundant storage, and energy-conscious design. 2524 Whitlock Trail is a private setting in one of Williamson County's desirable communities that includes a neighborhood pool, playground, walking trails and clubhouse. OPEN HOUSE SUNDAY 2-4PM

Location

State TN

County Williamson County

Interior

Interior Features Bookcases, Built-in Features, Ceiling Fan(s), Open Floorplan, Walk-In Closet(s)

Heating Central

Cooling Central Air

Flooring Carpet, Laminate, Tile

Fireplaces Number 2

Fireplace Y

Appliance Built-In Electric Oven, Gas Range, Dishwasher, Disposal, Microwave, Refrigerator, Stainless Steel Appliance(s)

Exterior

Exterior Feature Smart Irrigation

Garage Spaces 3.0

Utilities Available Water Available

View Y/N false

Private Pool false

Building

Lot Description Corner Lot

Story 2

Sewer Public Sewer

Water Public

Structure Type Brick

New Construction false

Schools

Elementary Schools Jordan Elementary School

Middle Schools Sunset Middle School

High Schools Nolensville High School

Others

HOA Fee Include Maintenance Grounds,Recreation Facilities


JEFFREY A SMITH

JEFFREY A SMITH

Broker License ID: TN: 322248 | MS: 21256

+1(901) 871-4663

GET MORE INFORMATION

Name
Phone*
Message

Go tour this home

2524 Whitlock Trl